
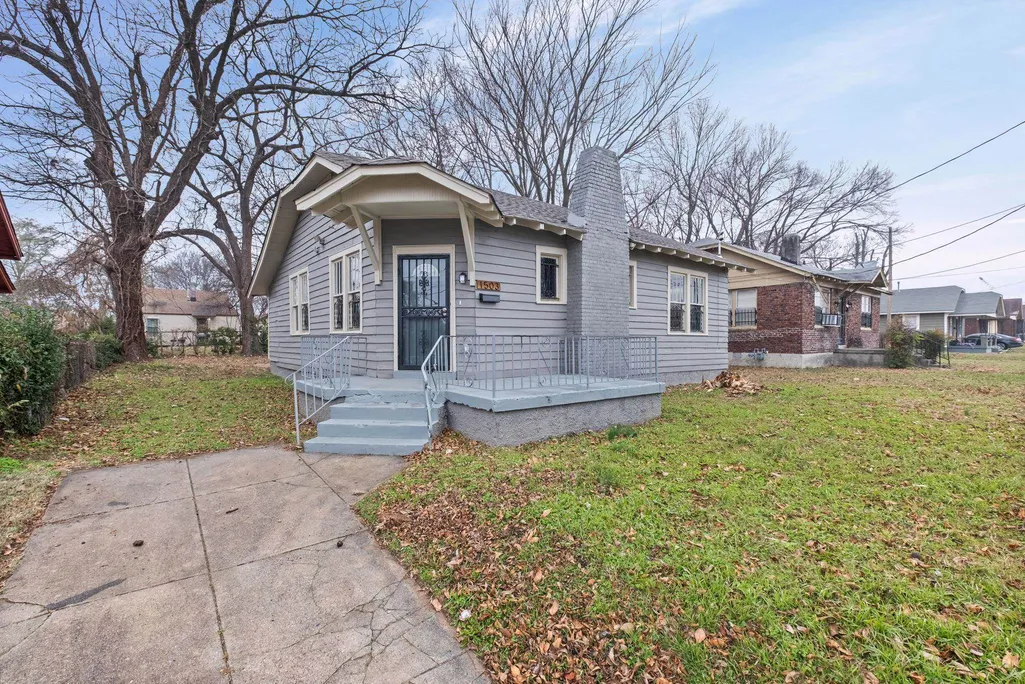
Address
1503 Swift St, Memphis, TN
Price
$ 105,000
Property Attributes
- MLS#10225806
- TypeSingle Family
- Listing Status Active
- CountySHELBY
- CityMemphis
- AreaSouth Memphis-61 Hwy
- NeighborhoodFORDHURST
- Zip38109
- Style
- Year Built1947
- Taxes$ 510
- Price$ 105,000
- Bedrooms3
- Full Bathrooms1
- Half Bathrooms0
- Sqr Footage1039
- Lot Size0.12 Acres
Data Source:
Memphis MLS (MAAR)
Property Description
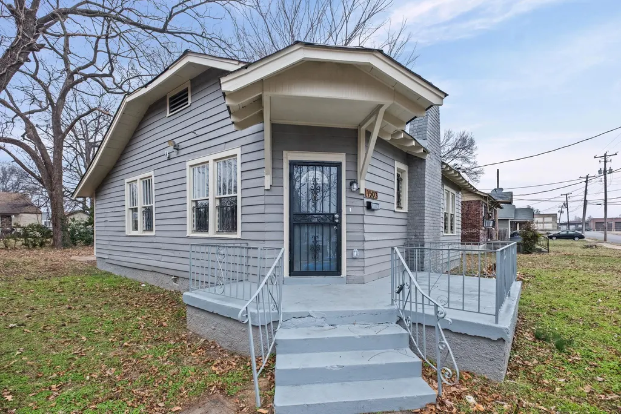
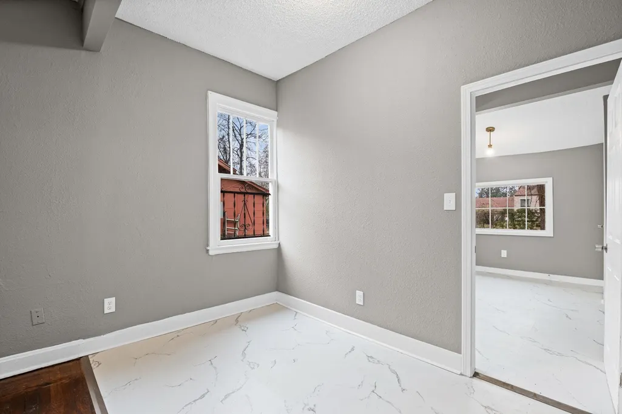
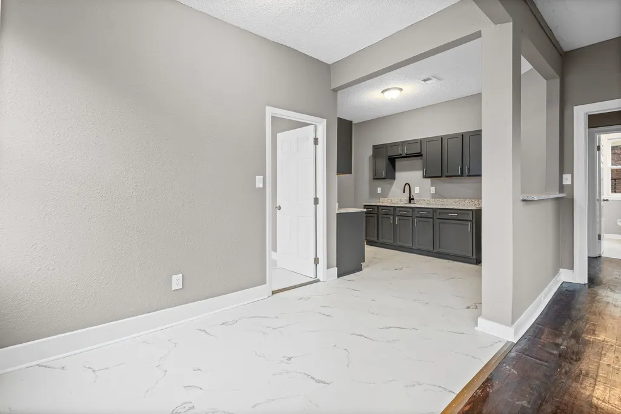
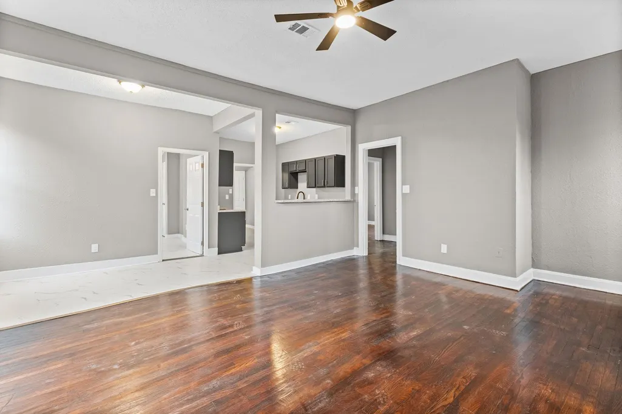
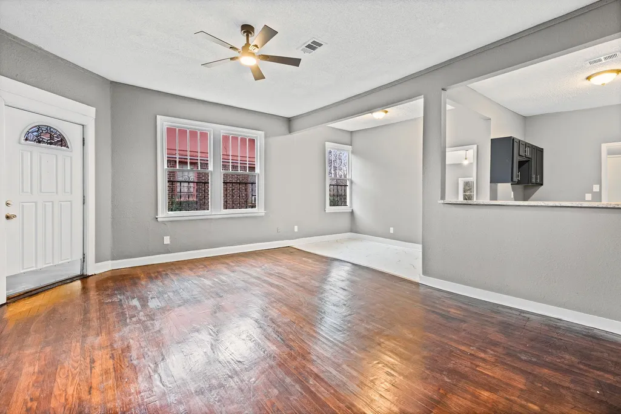
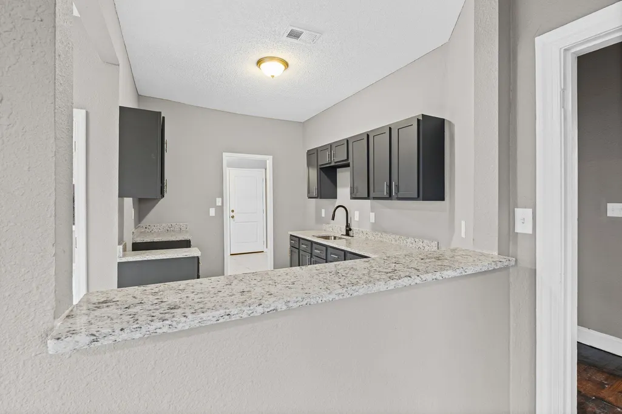
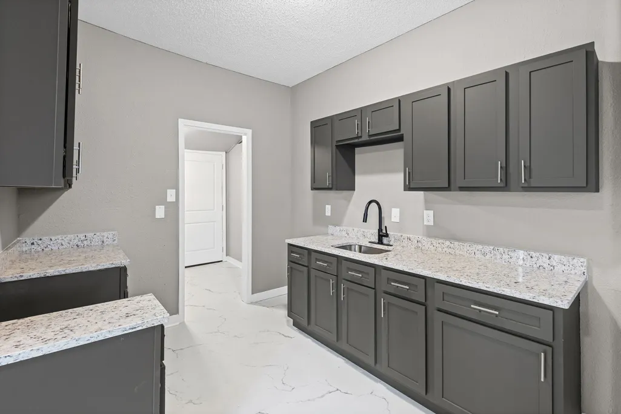
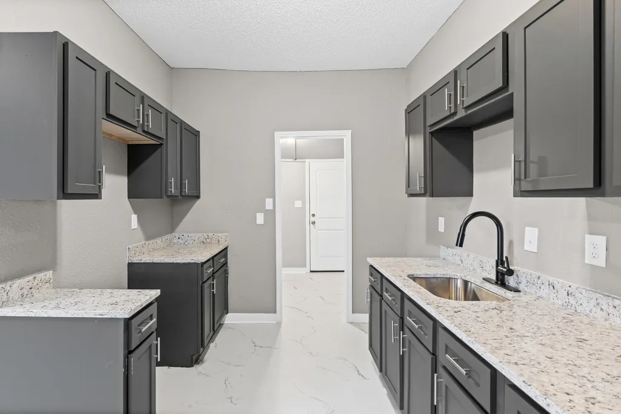
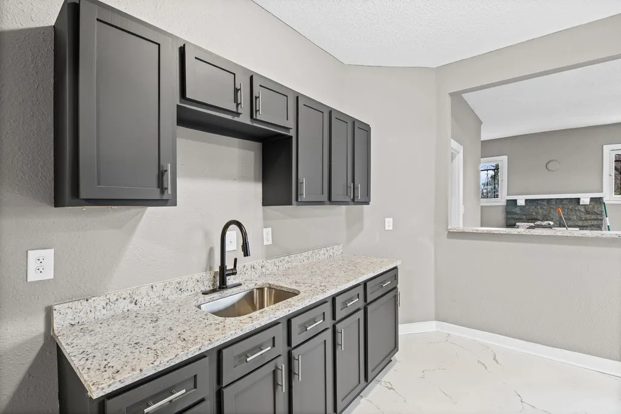
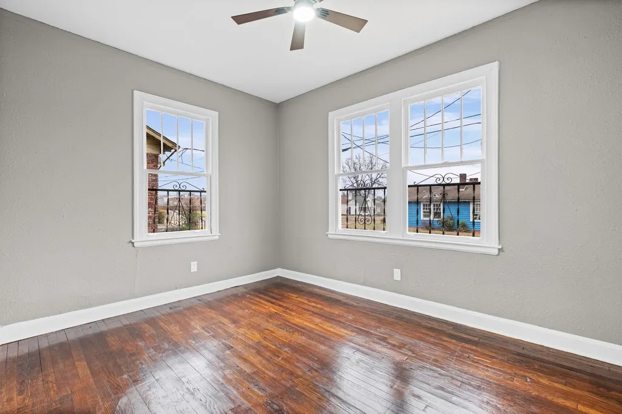
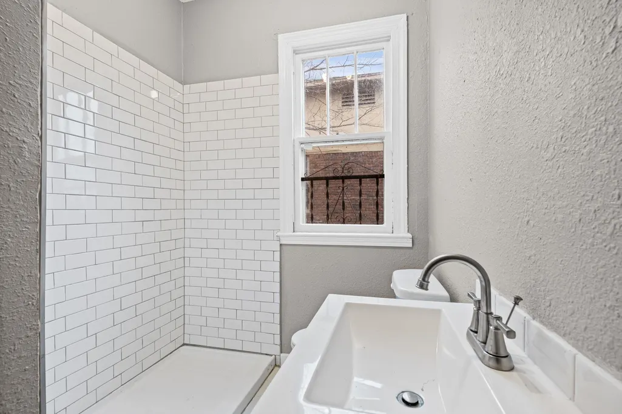
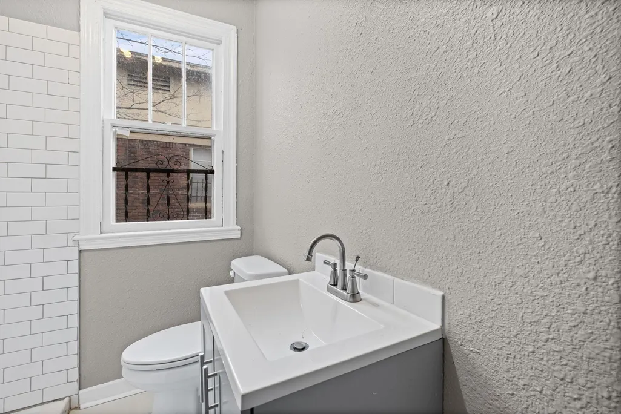
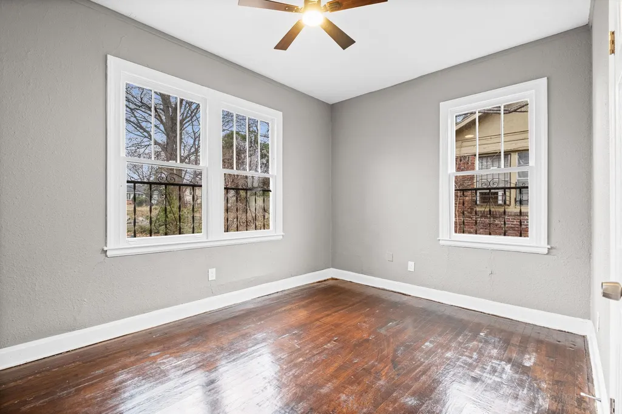
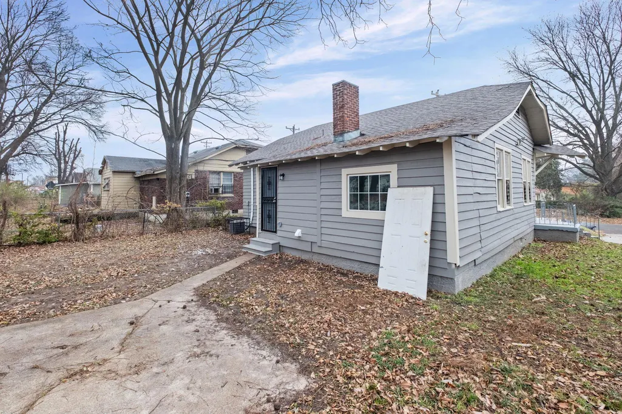
MOTIVATED SELLER! Perfect for first-time buyers or empty nesters This gorgeous, renovated home is located within a ten-minute drive of downtown Memphis and West Memphis. This home offers new flooring throughout. The interior & exterior have been newly painted, and it features new cabinets, interior & exterior lighting, ceiling fans, and windows. The Seller will convert the shower to a bathtub at closing. No assignments, wholesalers, or creative financing are accepted
| Price History | |
|---|---|
| 7/10/2026 | Listed $105,000 |
General Features
| Heating | Central |
|---|---|
| Cooling | Central |
| Roof | Composition Shingles |
| Status | Active |
| Full Baths | 1 |
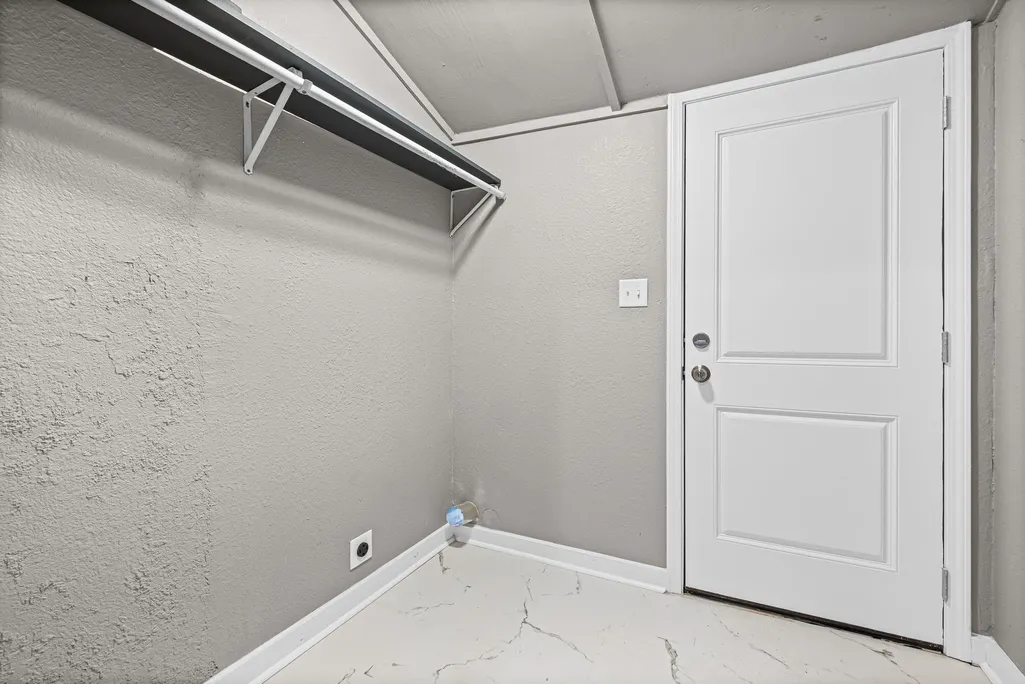
| Other Rooms | Laundry Room |
| Legal Subdivision Name | FORDHURST |
| Style | Other (See Remarks) |
| Stories Count | 1 |
| County | Shelby |
| Class | Residential |
| Type | Detached Single Family |
| Condo | No |
| Area | 747A |
| Parcel Number | 035003 00008 |
| Status | Active |
| Annual City Tax | 250 |
| Annual County Tax | 260 |
| Sale/Rent | For Sale |
| Area | South Memphis/61 Hwy |
| Service Type | Full Service Listing |
| Neighborhood Association | None |
| Year Built | 1947 |
| Directions | West 1-240W,continue on 1-35N,take exit 10 for South Parkway,keep right,and merge onto South Parkway West,right on Swift,the property will be on your right. |
| City | Memphis |
| DOM | 76 |
Interior Features
| Dining Room | 11x7 |
|---|---|
| Living Room | Eat-In Kitchen,LR/DR Combination,Updated/Renovated Kitchen,Washer/Dryer Connections |
| Kitchen Dimensions | 9x12 |
| Living Room Dimensions | 19x15 |
| Bedroom 3 Dimensions | 11x12 |
| Bedroom 2 Dimensions | 13x10 |
| Beds | 3 |
| Total Baths | 1 |
| Number of Rooms | 5 |
| Downstairs Bedrooms | 2 |
| FLOORS/CEILINGS | Tile,Wood Laminate Floors |
| BEDROOM 3 DESCRIPTION | Level 1,Vinyl/Luxury Vinyl Floor |
| BEDROOM 2 DESCRIPTION | Level 1,Vinyl/Luxury Vinyl Floor |
Exterior Features
| Foundation | Slab |
|---|---|
| Pool | None |
| Lot | 47 & 48 |
| Lot Size Area | 0.12 |
| Water & Sewer | Public Sewer |
| Lot Size | 54X104 |
| Parking Display | N0 |
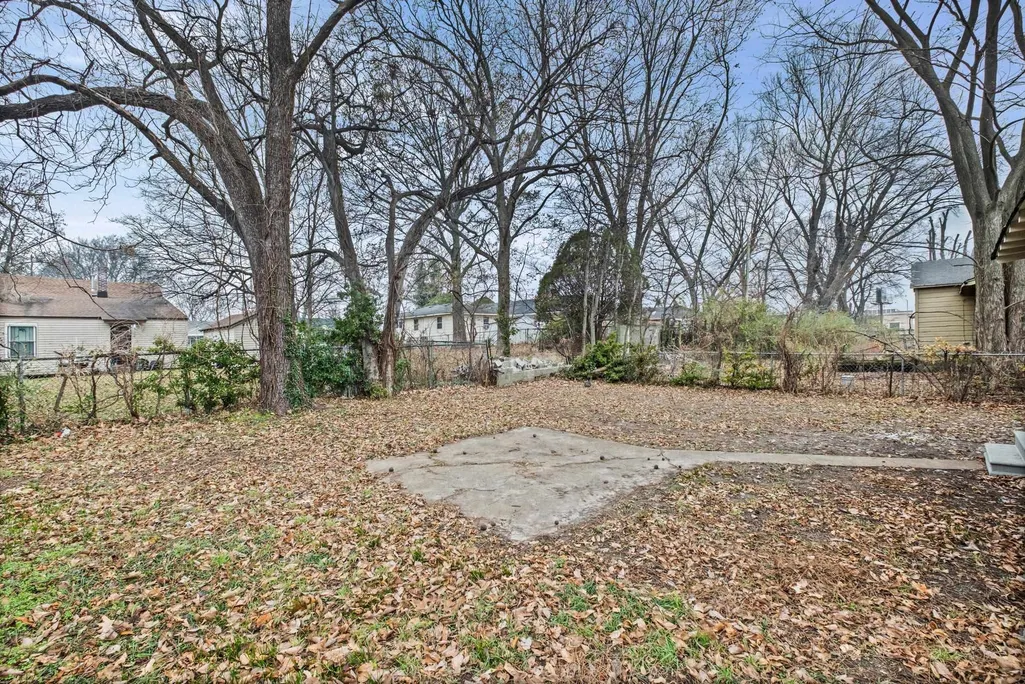
| Lot Description | Chain Fenced,Level,Some Trees |
| PARKING/STORAGE | Driveway/Pad |
| EXTERIOR/WINDOWS | Other (See Remarks) |
| Misc. Exterior | Porch |
Amenities
- Foreclosure
- Views
- Short Sale
- New Construction
- Adult 55+
- Lease To Own
- No HOA Fees
- Furnished
- Primary On Main
- Air Conditioning
- Seller Finance
- Green
- Fixer Upper
- Horse
- Golf
- Fireplace
- Deck
- Garage
- Basement
- Pool
Property vs Single Family Average in 38109
Price
Taxes
Year Built
Visits
 The data relating to real estate for sale on this web site comes in part from the Internet Data Exchange Program of RealTracs Solutions as distributed by MLS Grid. Real estate listings held by brokerage firms other than REMAX Encore are marked with the Internet Data Exchange Program logo or thumbnail logo and detailed information about them includes the name of the listing brokers.
 Copyright © 2026 Memphis Area Association of REALTORS®. The information provided is for the consumer's personal, non-commercial use and may not be used for any purpose other than to identify prospective properties that the consumer may be interested in purchasing. Information deemed reliable, but not guaranteed. Some or all of the listings displayed may not belong to the firm whose web site is being visited.
